Overview Floorplans Location Gallery Schools Developer FAQ Contact Articles Register Interest

Targeted Preview · Oct 2026

Thomson
Reserve

汤申保留地  ·  Bright Hill Drive · District 20 · RCR

~1,268
Residential Units
99
Year Leasehold
D20
District
5
Nature Parks Nearby
View Floor Plans Register VVIP Preview
Discover
THOMSON RESERVE 汤申保留地· DISTRICT 20 · UPPER THOMSON· UOL GROUP · CAPITALAND · SINGLAND· ~1,268 UNITS (TBC) · 99 YEARS LEASEHOLD· TARGETED PREVIEW OCT 2026· BRIGHT HILL DRIVE · MACRITCHIE RESERVOIR· THOMSON RESERVE 汤申保留地· DISTRICT 20 · UPPER THOMSON· UOL GROUP · CAPITALAND · SINGLAND· ~1,268 UNITS (TBC) · 99 YEARS LEASEHOLD· TARGETED PREVIEW OCT 2026· BRIGHT HILL DRIVE · MACRITCHIE RESERVOIR·
Latest Articles — Price Guide 2026 · Site Plan & Facing · How to Buy —

A Storied Site,
Reimagined

Welcome to Thomson Reserve (汤申保留地), the landmark redevelopment of the former Thomson View Condominium — a beloved Upper Thomson icon reborn as a magnificent mega development nestled beside MacRitchie Reservoir.

Jointly developed by UOL Group, CapitaLand Development and Singapore Land Group, Thomson Reserve brings together three of Singapore's most esteemed developers. From 2-Bedroom to 5-Bedroom homes, every unit is designed with over 80% of the site dedicated to lush landscaping — a true sanctuary in the city.

Project Name
Thomson Reserve (汤申保留地)
District / Location
District 20, Bright Hill Drive
Tenure
99 Years from Oct 2025
Total Units
Approx 1,268 Units (TBC)
En Bloc Price
S$810M ($1,178 psf/ppr)
Former Development
Thomson View Condo (255 units)
Expected Preview
Oct 2026 (Subject to Approval)
Estimated TOP
To Be Confirmed (TBC)
Developers
UOL Group · CapitaLand Development · SingLand Group
Land Size / Plot Ratio
504,314 sqft / Plot Ratio 2.1

Thoughtfully Crafted Homes

From efficient 2-Bedroom homes to generous 5-Bedroom residences with private lifts — 1,268 homes designed to complement Singapore's most nature-rich corridor.

2
2 Bedroom
55 sqm / 592 sqft
2
2 Bedroom Premium
63 sqm / 678 sqft
2
2 Bedroom Premium + Study
68–72 sqm / 732–775 sqft
3
3 Bedroom
88 sqm / 947 sqft
3
3 Bedroom Premium
98 sqm / 1,055 sqft
3
3 Bedroom Premium + Study
107 sqm / 1,152 sqft
4
4 Bedroom
115 sqm / 1,238 sqft
4
4 Bedroom Premium · Private Lift
127 sqm / 1,367 sqft
4
4 Bedroom Premium + Study · Private Lift
138 sqm / 1,485 sqft
5
5 Bedroom Suite · Private Lift
168 sqm / 1,808 sqft

*Unit mix and sizes are subject to authorities' approval and subject to changes. Targeted Preview: Oct 2026.
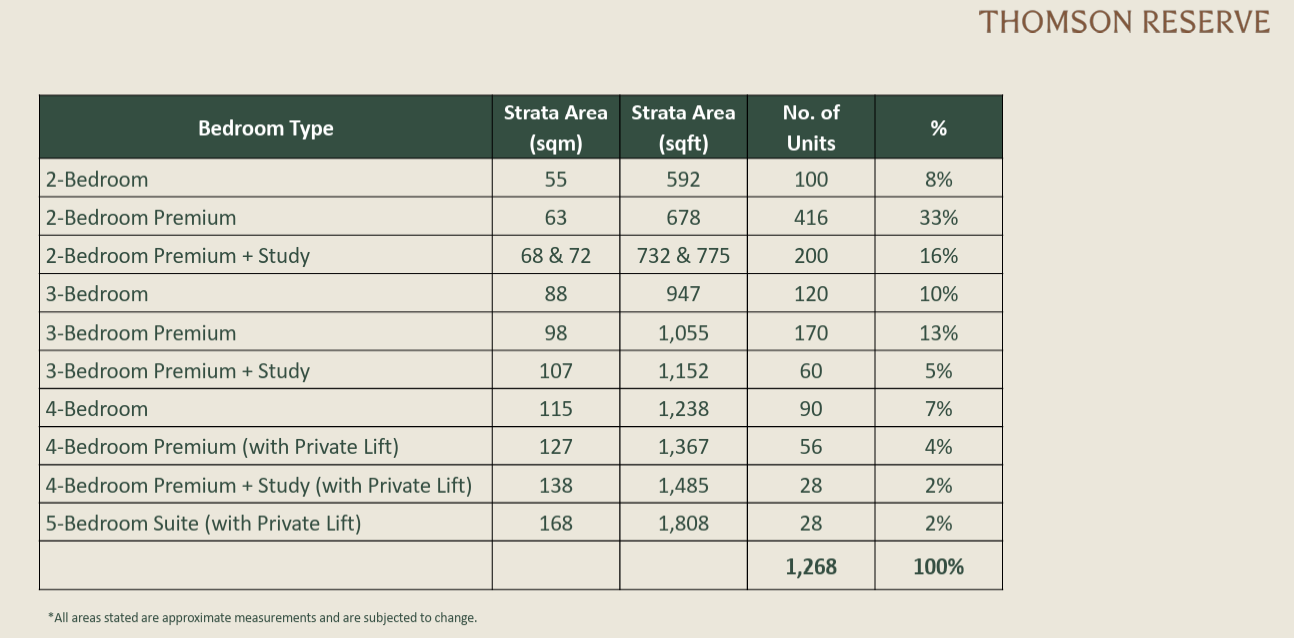
Thomson Reserve full unit mix table — bedroom type, strata area and number of units across 1,268 homes

Explore the Layouts

Actual showflat floor plans across Thomson Reserve's full range of unit types — tap any plan to view in full detail.
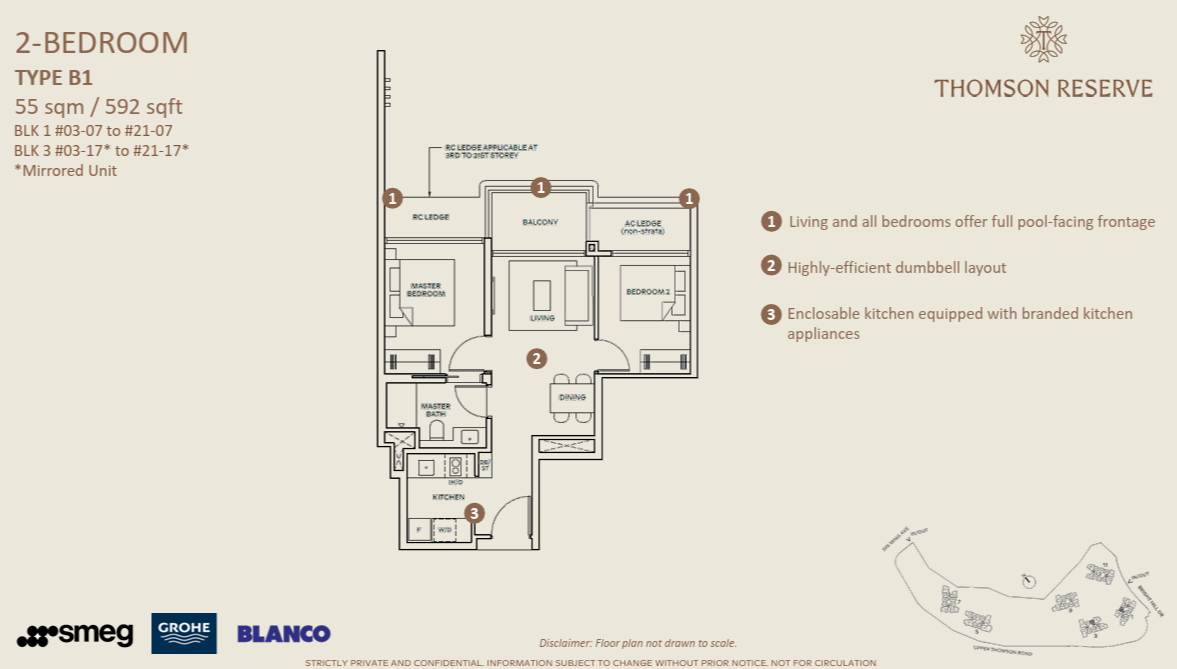
Thomson Reserve 2-Bedroom floor plan, Type B1, 55 sqm 592 sqft
2-Bedroom
Type B1 · 55 sqm / 592 sqft
  • Living and all bedrooms offer full pool-facing frontage
  • Highly-efficient dumbbell layout
  • Enclosable kitchen equipped with branded kitchen appliances
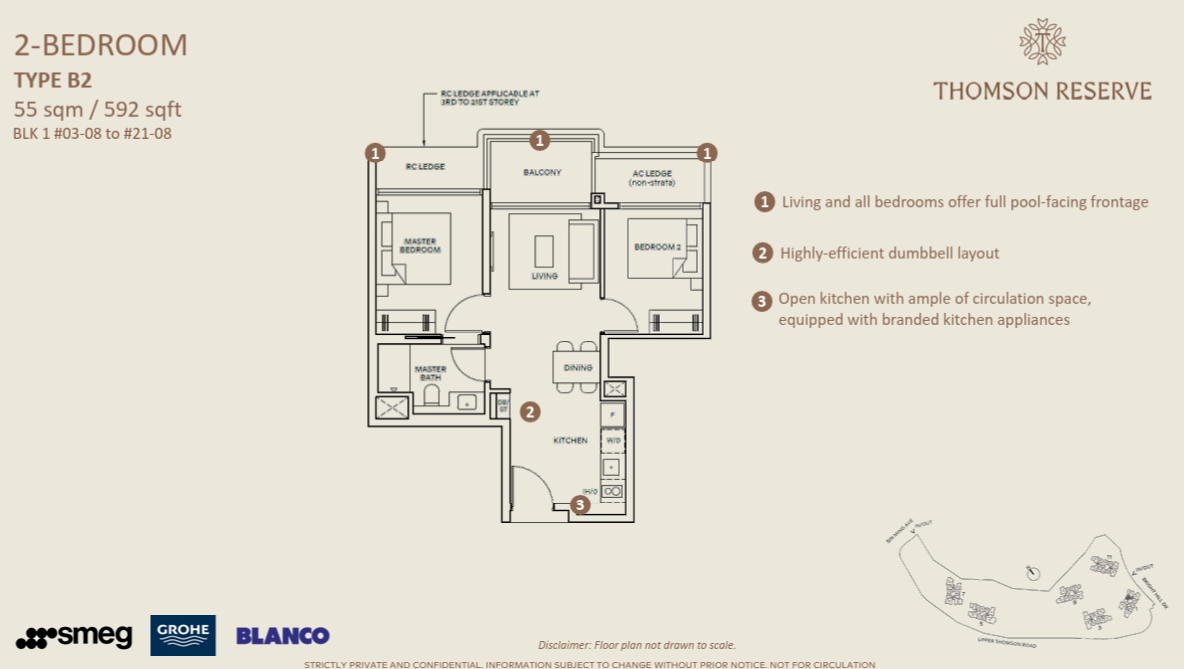
Thomson Reserve 2-Bedroom floor plan, Type B2, 55 sqm 592 sqft
2-Bedroom
Type B2 · 55 sqm / 592 sqft
  • Living and all bedrooms offer full pool-facing frontage
  • Highly-efficient dumbbell layout
  • Open kitchen with ample circulation space, branded appliances
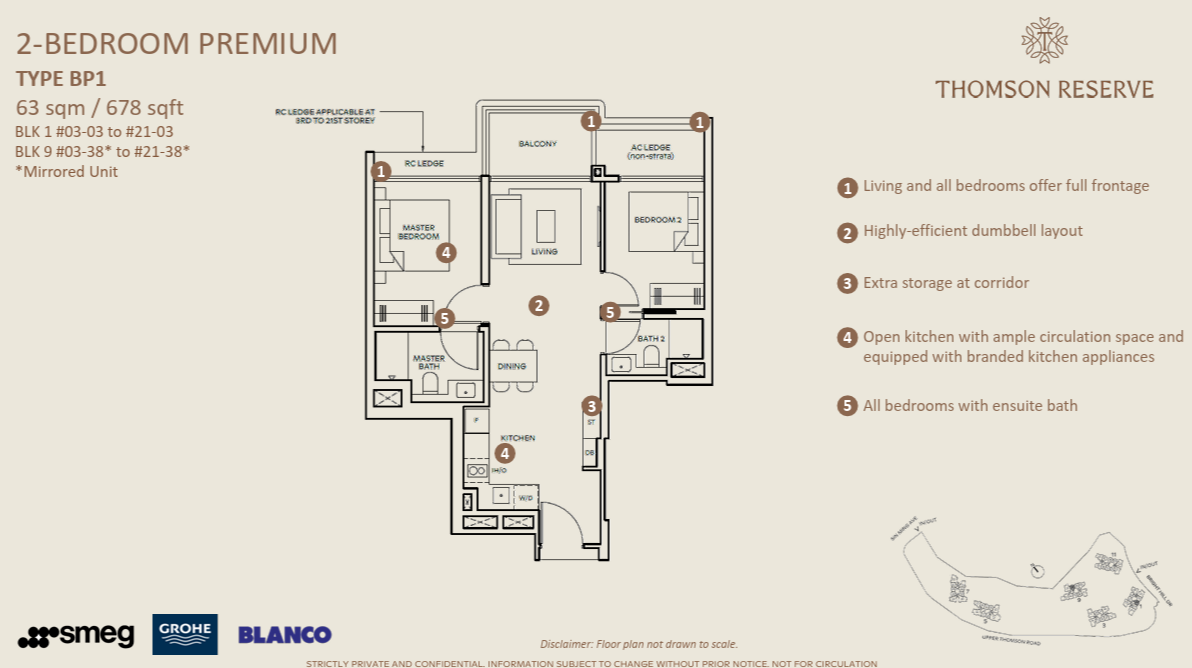
Thomson Reserve 2-Bedroom Premium floor plan, Type BP1, 63 sqm 678 sqft
2-Bedroom Premium
Type BP1 · 63 sqm / 678 sqft
  • Living and all bedrooms offer full frontage
  • Open kitchen with ample circulation space, branded appliances
  • All bedrooms with ensuite bath
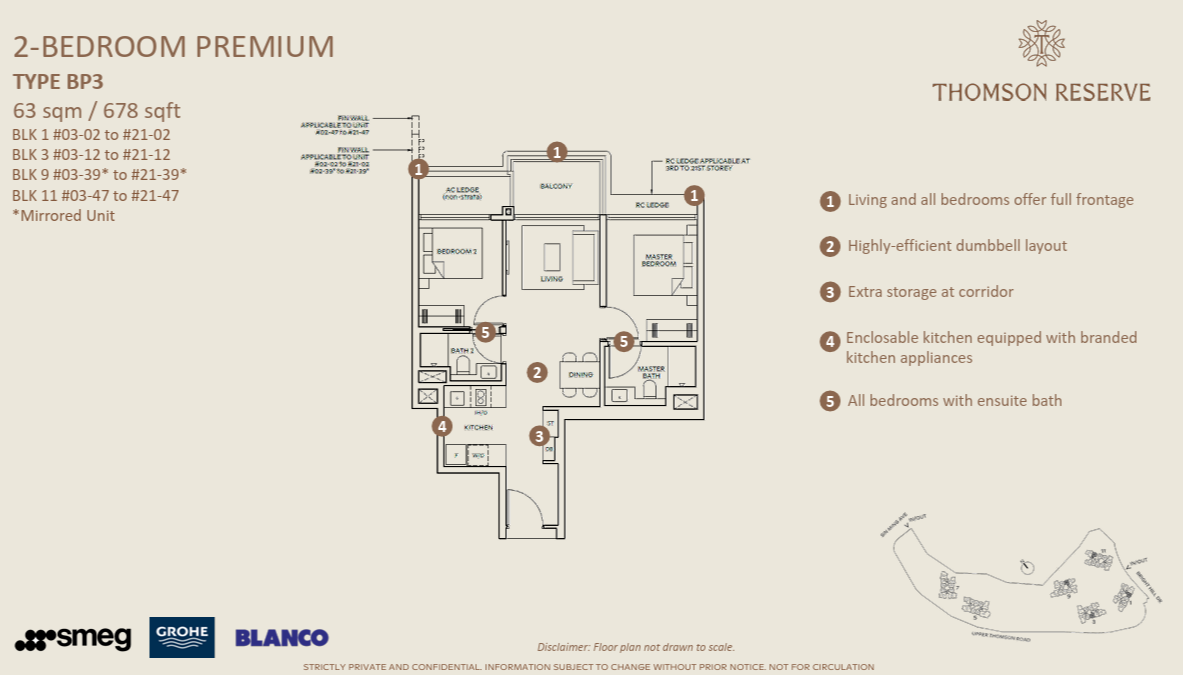
Thomson Reserve 2-Bedroom Premium floor plan, Type BP3, 63 sqm 678 sqft
2-Bedroom Premium
Type BP3 · 63 sqm / 678 sqft
  • Living and all bedrooms offer full frontage
  • Enclosable kitchen equipped with branded kitchen appliances
  • All bedrooms with ensuite bath
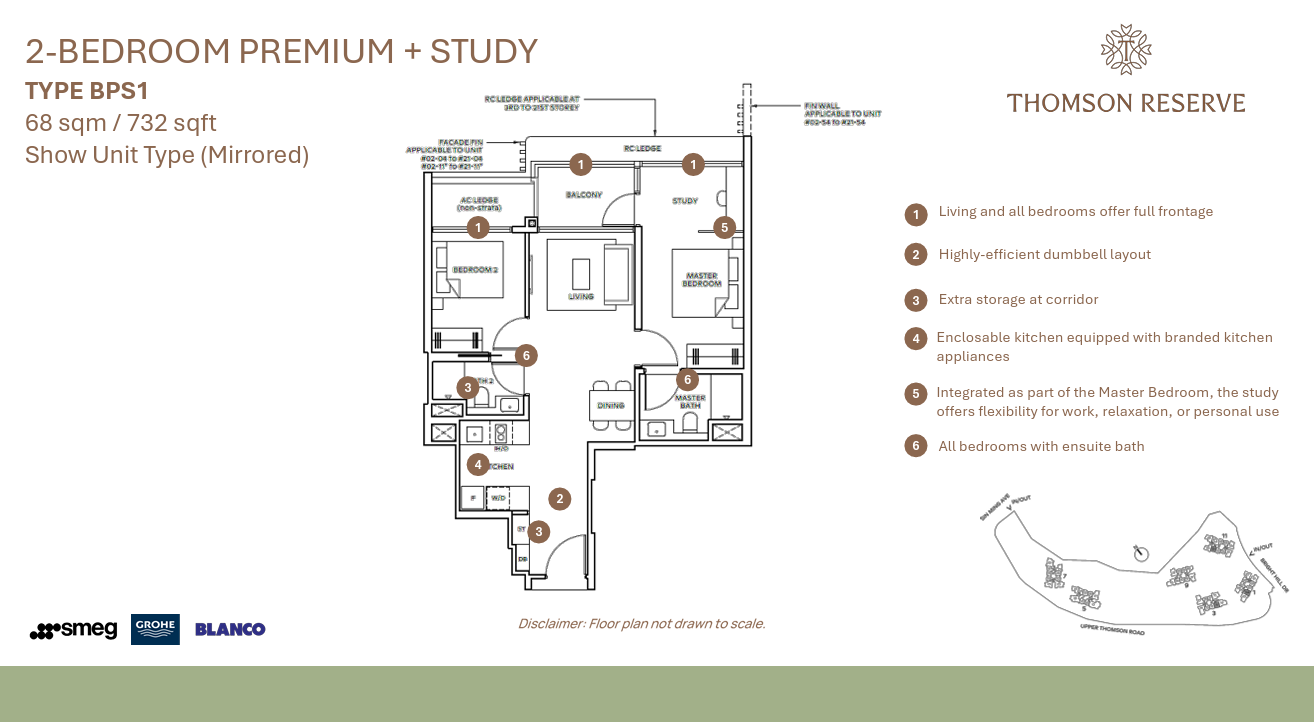
Thomson Reserve 2-Bedroom Premium + Study floor plan, Type BPS1, 68 sqm 732 sqft
2-Bedroom Premium + Study
Type BPS1 · 68 sqm / 732 sqft
  • Living and all bedrooms offer full frontage
  • Highly-efficient dumbbell layout
  • Study integrated with Master Bedroom for work or relaxation
  • All bedrooms with ensuite bath
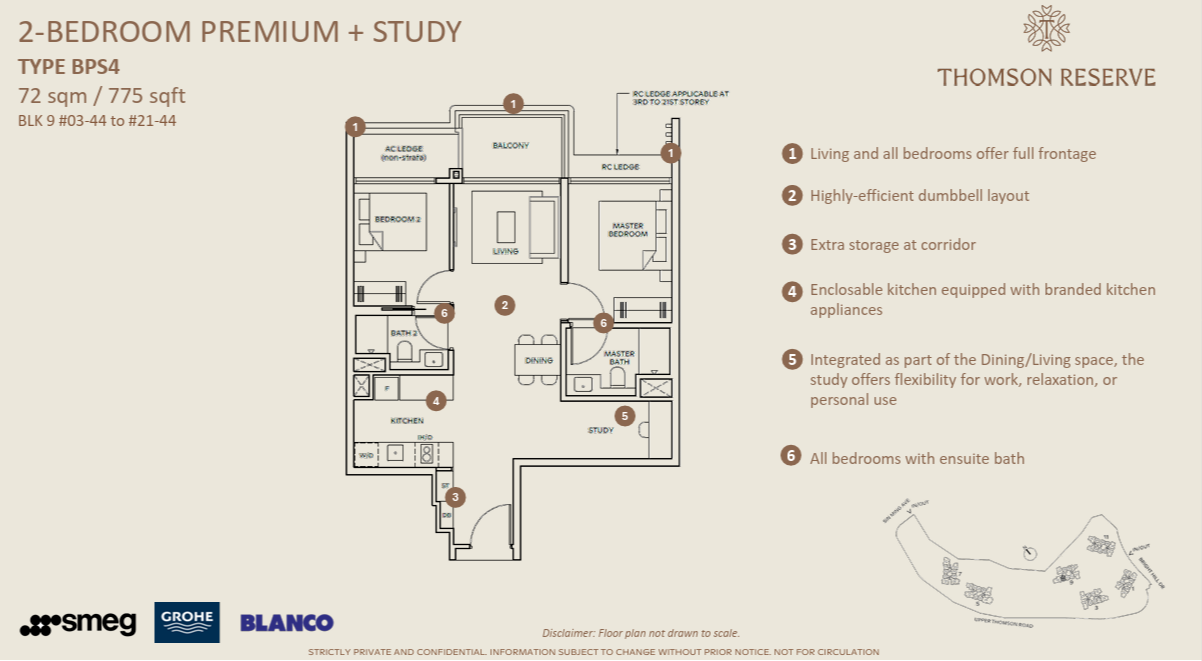
Thomson Reserve 2-Bedroom Premium + Study floor plan, Type BPS4, 72 sqm 775 sqft
2-Bedroom Premium + Study
Type BPS4 · 72 sqm / 775 sqft
  • Living and all bedrooms offer full frontage
  • Study integrated with Dining/Living for work or relaxation
  • All bedrooms with ensuite bath
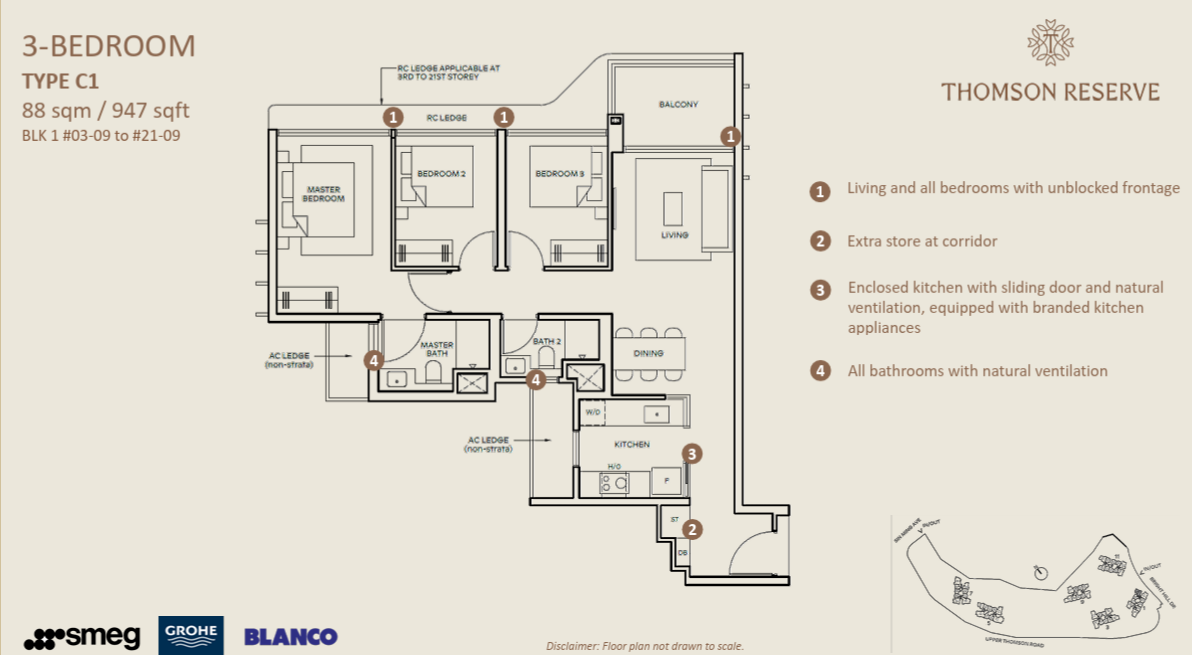
Thomson Reserve 3-Bedroom floor plan, Type C1, 88 sqm 947 sqft
3-Bedroom
Type C1 · 88 sqm / 947 sqft
  • Living and all bedrooms with unblocked frontage
  • Enclosed kitchen with sliding door and natural ventilation
  • All bathrooms with natural ventilation
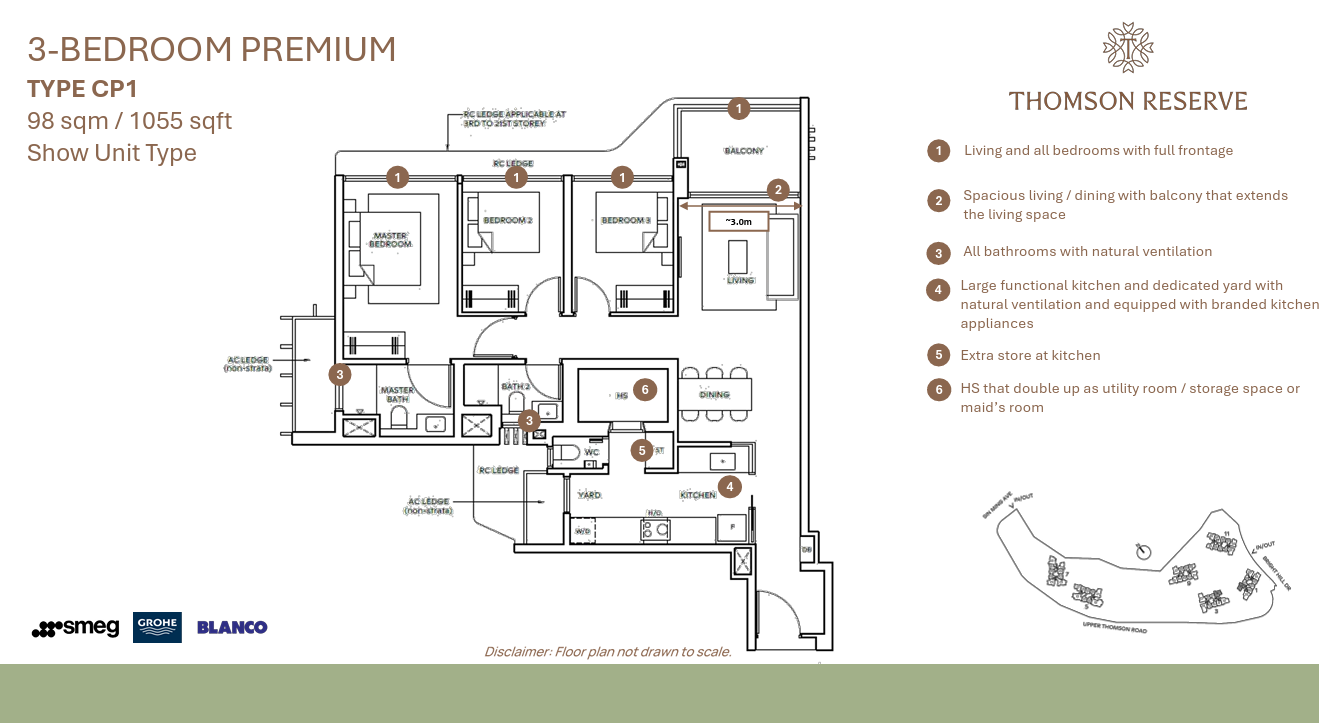
Thomson Reserve 3-Bedroom Premium floor plan, Type CP1, 98 sqm 1055 sqft
3-Bedroom Premium
Type CP1 · 98 sqm / 1,055 sqft
  • Living and all bedrooms with full frontage
  • Spacious living/dining with balcony extending the living space
  • Large kitchen with dedicated, naturally-ventilated yard
  • Household shelter doubles as utility or maid's room
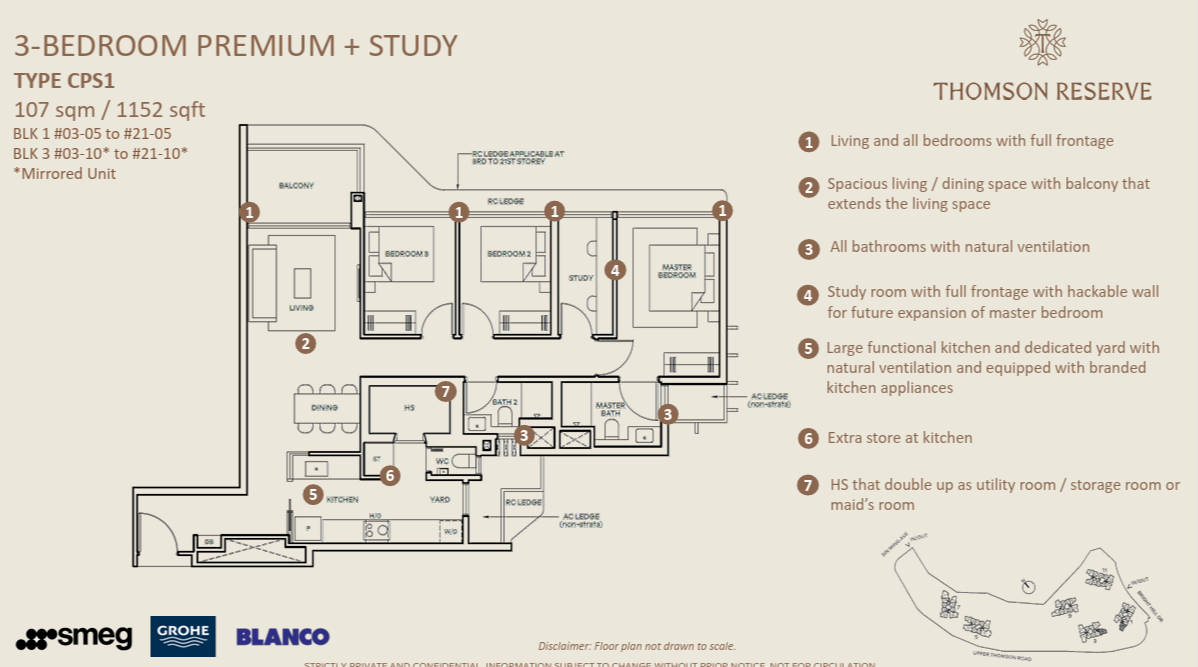
Thomson Reserve 3-Bedroom Premium + Study floor plan, Type CPS1, 107 sqm 1152 sqft
3-Bedroom Premium + Study
Type CPS1 · 107 sqm / 1,152 sqft
  • Spacious living/dining space with balcony extending the living space
  • Study room with full frontage and hackable wall for future expansion
  • Household shelter doubles as utility or maid's room
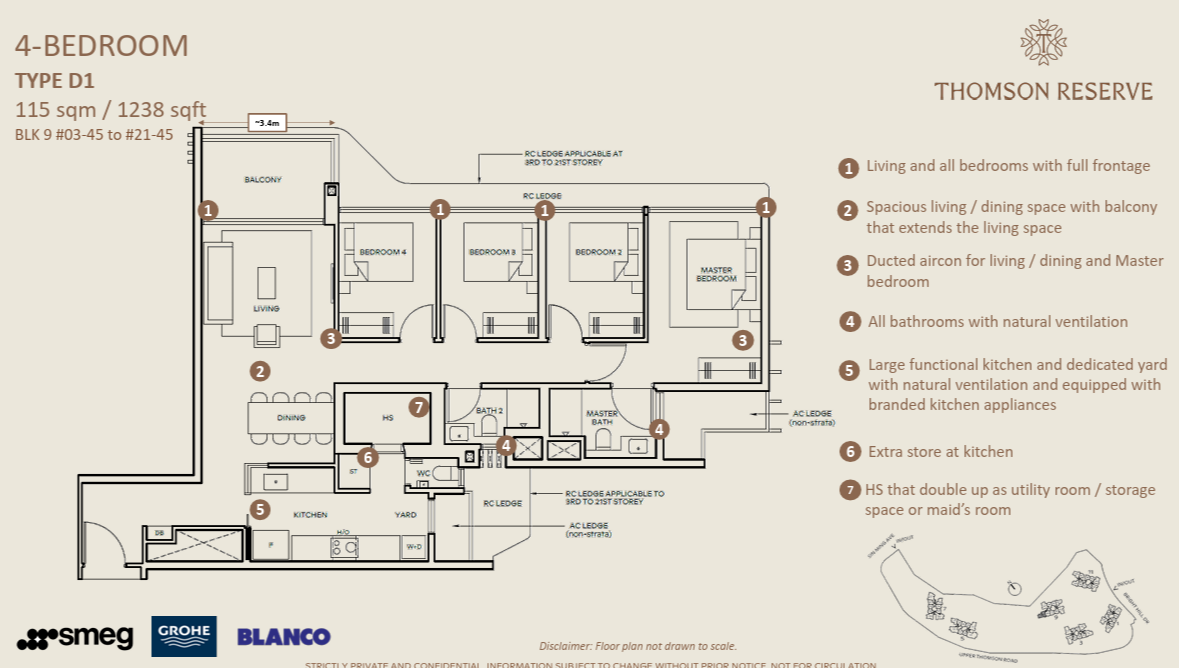
Thomson Reserve 4-Bedroom floor plan, Type D1, 115 sqm 1238 sqft
4-Bedroom
Type D1 · 115 sqm / 1,238 sqft
  • Living and all bedrooms with full frontage
  • Spacious living/dining space with balcony extending the living space
  • Ducted aircon for living/dining and Master bedroom
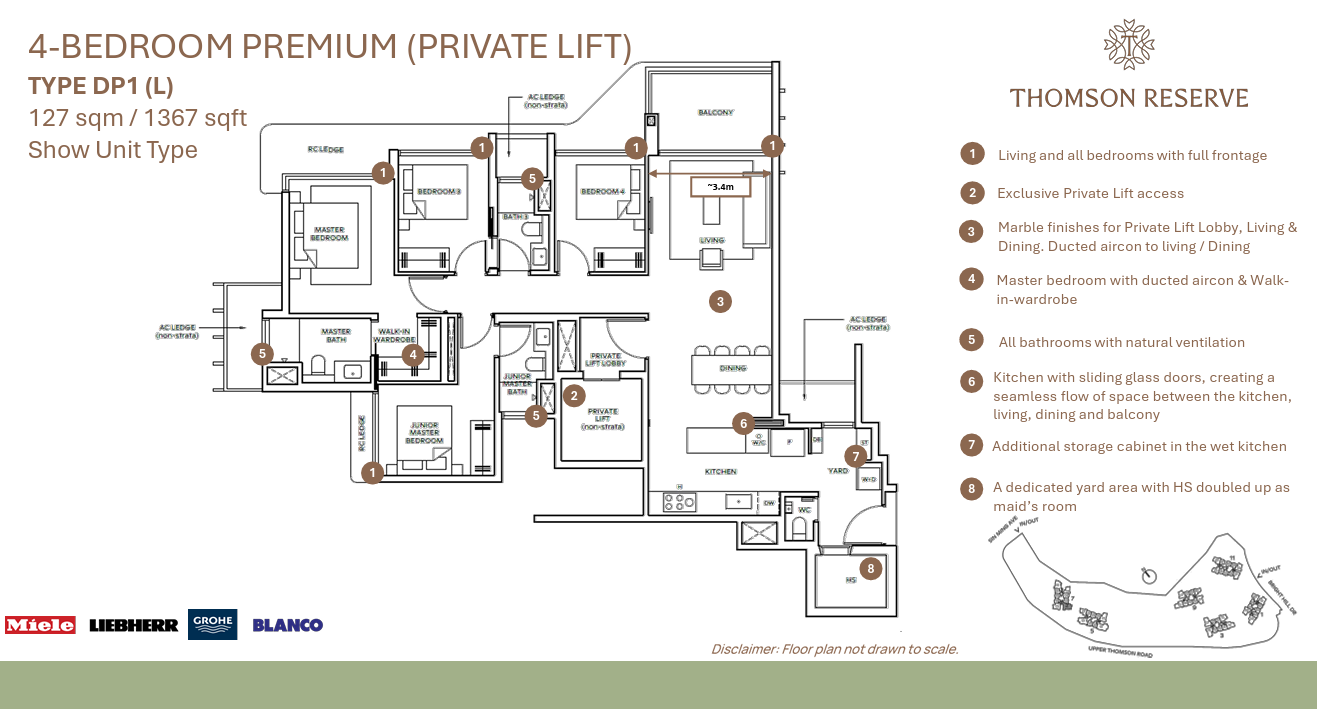
Thomson Reserve 4-Bedroom Premium Private Lift floor plan, Type DP1(L), 127 sqm 1367 sqft
4-Bedroom Premium · Private Lift
Type DP1(L) · 127 sqm / 1,367 sqft
  • Exclusive private lift access and lobby
  • Marble finishes to lift lobby, living & dining; ducted aircon
  • Master bedroom with walk-in wardrobe and ducted aircon
  • Kitchen with sliding glass doors opening to living/dining
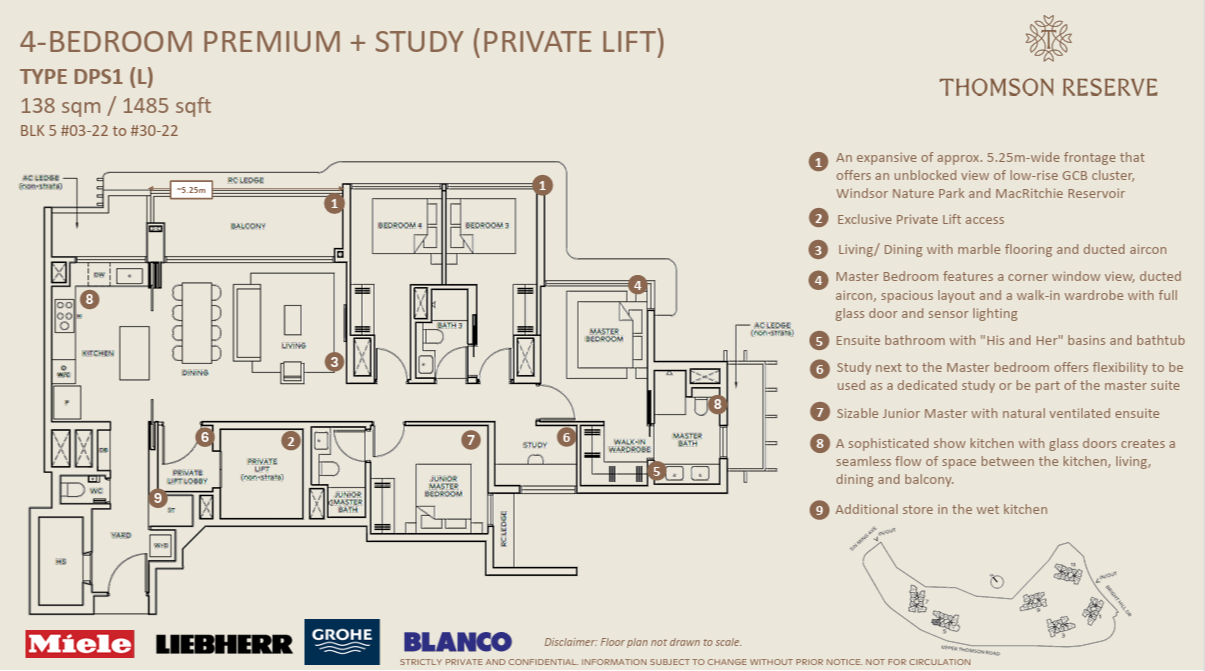
Thomson Reserve 4-Bedroom Premium + Study Private Lift floor plan, Type DPS1(L), 138 sqm 1485 sqft
4-Bedroom Premium + Study · Private Lift
Type DPS1(L) · 138 sqm / 1,485 sqft
  • ~5.25m-wide frontage with unblocked view of GCB cluster, Windsor Nature Park & MacRitchie Reservoir
  • Exclusive private lift access; ensuite with "His & Her" basins and bathtub
  • Study next to Master Bedroom, flexible as study or part of master suite
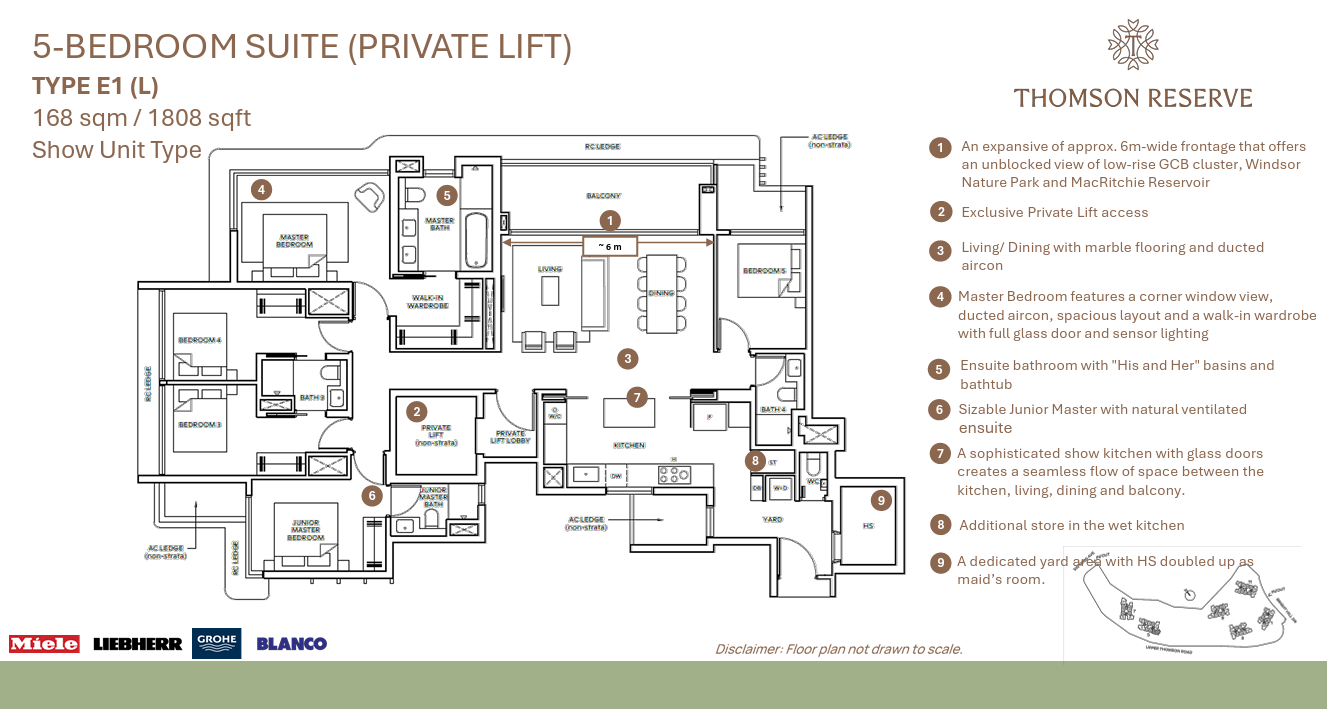
Thomson Reserve 5-Bedroom Suite Private Lift floor plan, Type E1(L), 168 sqm 1808 sqft
5-Bedroom Suite · Private Lift
Type E1(L) · 168 sqm / 1,808 sqft
  • ~6m-wide frontage, unblocked view towards GCB cluster, Windsor Nature Park & MacRitchie Reservoir
  • Exclusive private lift access
  • Master bedroom with corner windows, walk-in wardrobe and "His & Her" ensuite basins
  • Show kitchen with glass doors flowing into living, dining and balcony

Floor plans not drawn to scale. Layouts shown are Show Unit Types and may differ across stacks. Subject to final developer approval.

×

Where Nature Meets
Urban Convenience

Strategically positioned along Bright Hill Drive, Thomson Reserve places residents at the nexus of Singapore's finest green corridors, acclaimed schools, and seamless MRT connectivity via the Thomson–East Coast Line.

Thomson Reserve location — modern residential towers surrounded by lush greenery at Bright Hill Drive, Upper Thomson Singapore
Bright Hill Drive, Upper Thomson, S(574900)
Thomson Reserve
MRT Stations (TEL)
Upper Thomson MRT (TEL)Next Door
Bright Hill MRT (TEL)~5 min
Mayflower MRT (TEL)~5 min
Nature & Recreation
MacRitchie Reservoir ParkBeside
Windsor Nature ParkBeside
Bishan–Ang Mo Kio ParkNearby
Reputable Schools
Ai Tong School (Primary)Within 1km
CHIJ St Nicholas Girls'1–2km
Catholic High School1–2km
Shopping & Dining
Thomson PlazaDirectly Opposite
Upper Thomson Food Street~5 min
Junction 8 (Bishan)~10 min
Thomson Reserve site boundary marked in red — Upper Thomson MRT TE8 directly accessible
Thomson Reserve Location Map Upper Thomson District 20 Singapore — Bright Hill Drive site boundary, Upper Thomson MRT TE8, MacRitchie Nature Trail, Windsor Nature Park

Thomson Reserve — 88% Landscape & Tower Orientation

Thomson Reserve site plan — 88% of overall site area is landscape, waterscape and facilities, with residential building footprint at 12%, Upper Thomson Road and Bright Hill Drive

Residential building footprint is only 12% of the site area — the remaining 88% is landscape, waterscape and facilities, with large green and blue spaces between each tower block.

Thomson Reserve tower zoning plan — 30-storey towers facing SICC Golf Course and Windsor Nature Park, 21-storey towers facing MacRitchie Reservoir, towers clustered on two zones oriented to maximize views

Towers are clustered across two zones and orientated to maximise views — the 30-storey cluster faces SICC Golf Course and Windsor Nature Park, while the 21-storey cluster faces MacRitchie Reservoir.

Top Schools
At Your Doorstep

Thomson Reserve is within 1km of Ai Tong School — one of Singapore's most sought-after primary schools. Catholic High School and CHIJ St Nicholas Girls' School are within 1–2km.

Thomson Reserve schools nearby — Ai Tong School within 1km, Catholic High School, CHIJ St Nicholas Girls School, Raffles Institution, Eunoia Junior College, District 20 Singapore
Within 1km
Ai Tong School
Primary School
Within 1–2km
Catholic High School
Primary & Secondary
Within 1–2km
CHIJ St Nicholas
Girls' School
Nearby
Raffles Institution
Secondary & JC
Nearby
Eunoia Junior College
Junior College

Developed by
Singapore's Finest

Thomson Reserve is the product of a distinguished joint venture between three of Singapore's most celebrated property groups — each bringing decades of expertise and a shared commitment to quality living.

This same consortium delivered the highly acclaimed Skye At Holland and Parktown Residences, along with Meyer Blue, Watten House, UPPERHOUSE At Orchard Boulevard, and Lyndenwoods — a track record that speaks for itself.

UOL Group Limited
One of Singapore's leading property companies with diversified assets across hospitality, retail, and residential — renowned for quality and sustainability in every project.
CapitaLand Development
Asia's largest diversified real estate group, with a legacy of delivering award-winning homes and integrated developments across Singapore and the region.
Singapore Land Group (SingLand)
A UOL subsidiary with a stellar residential portfolio in Singapore, committed to creating thoughtful, well-located homes for generations of homeowners.

Everything You
Need to Know

Looking for Thomson Reserve price list, showflat bookings, or e-brochure? Visit our Price Guide and Buyer's Guide for detailed information.

What is Thomson Reserve?+
Thomson Reserve is the official name for the redevelopment of the former Thomson View Condominium at Bright Hill Drive, District 20. The name was confirmed in January 2026, replacing the earlier working name "Thomson View Residences". The site was sold en bloc for S$810 million in 2024 and acquired on 2 October 2025.
Who are the developers?+
Thomson Reserve is jointly developed by UOL Group, CapitaLand Development, and Singapore Land Group (SingLand) — three of Singapore's most reputable property developers with extensive track records in delivering quality residential and mixed-use developments.
When is the preview and launch?+
Thomson Reserve is targeted to preview in October 2026. The exact launch date will be communicated to registered guests ahead of the official showflat opening. Register your interest to be among the first to receive updates and VVIP preview invitations.
How many units and what types are available?+
Thomson Reserve will comprise approximately 1,268 residential units (TBC). The development sits on a sprawling 504,314 sqft site with Plot Ratio 2.1.
What is the tenure?+
Thomson Reserve is a 99-year leasehold development, with the lease commencing from October 2025.
Which MRT stations serve Thomson Reserve?+
Thomson Reserve is right next to Upper Thomson MRT Station and directly opposite Thomson Plaza. Bright Hill MRT and Mayflower MRT are also nearby — all on the Thomson–East Coast Line (TEL).
When is the estimated TOP?+
The estimated TOP date is To Be Confirmed (TBC), subject to authorities' approval.
What is the land cost advantage of Thomson Reserve?+
Thomson Reserve was acquired at $1,178 psf/ppr — an RCR (Rest of Central Region) site priced below OCR (Outside Central Region) land costs. For comparison, OCR sites like Chuan Grove ($1,331–$1,376 psf/ppr) and Bedok Rise ($1,330 psf/ppr) were acquired at higher land rates, making Thomson Reserve an exceptionally good value proposition.
What is Thomson Plaza and how close is it?+
Thomson Plaza is a popular neighbourhood mall with a wide variety of dining, retail and lifestyle options. Thomson Reserve is directly opposite Thomson Plaza — residents can walk there in minutes. The Upper Thomson enclave is also well known for its vibrant food street with local and international eateries.
What facilities will Thomson Reserve offer?+
Thomson Reserve's draft site plan includes a Tennis Court, Multi-Purpose Court, Clubhouse, BBQ Pavilion, Swimming Pool, Kids Pool / Playzone, Gym, Pavilion, Playground, and Fitness Corner — subject to authorities' approval.

Be the First to
Receive Updates

Register now for exclusive VVIP preview invitations, direct developer prices, and the latest Thomson Reserve updates — delivered straight to your inbox.

By submitting this form, you consent to being contacted by our sales team regarding Thomson Reserve. All information is kept strictly confidential and used solely for the purpose of this enquiry. No commission payable by buyer.

📰 Latest Articles

Fresh Thomson Reserve Insights

Thomson Reserve — Guides & Resources

📊 Price Guide 2026 🆕 How to Buy 🆕 vs Lentor Gardens 🆕 Site Plan & Facing Guide 🆕 4-Bedroom Units 💡 Investment Analysis 🏗️ Market Analysis 📈 Rental Demand 🏫 Schools Guide 📍 Location Guide 📚 All 21 Articles →
Chat with Us

CEA Reg No. R007613B · Estate Agent No. L3008022J